Give each space a reason to exist
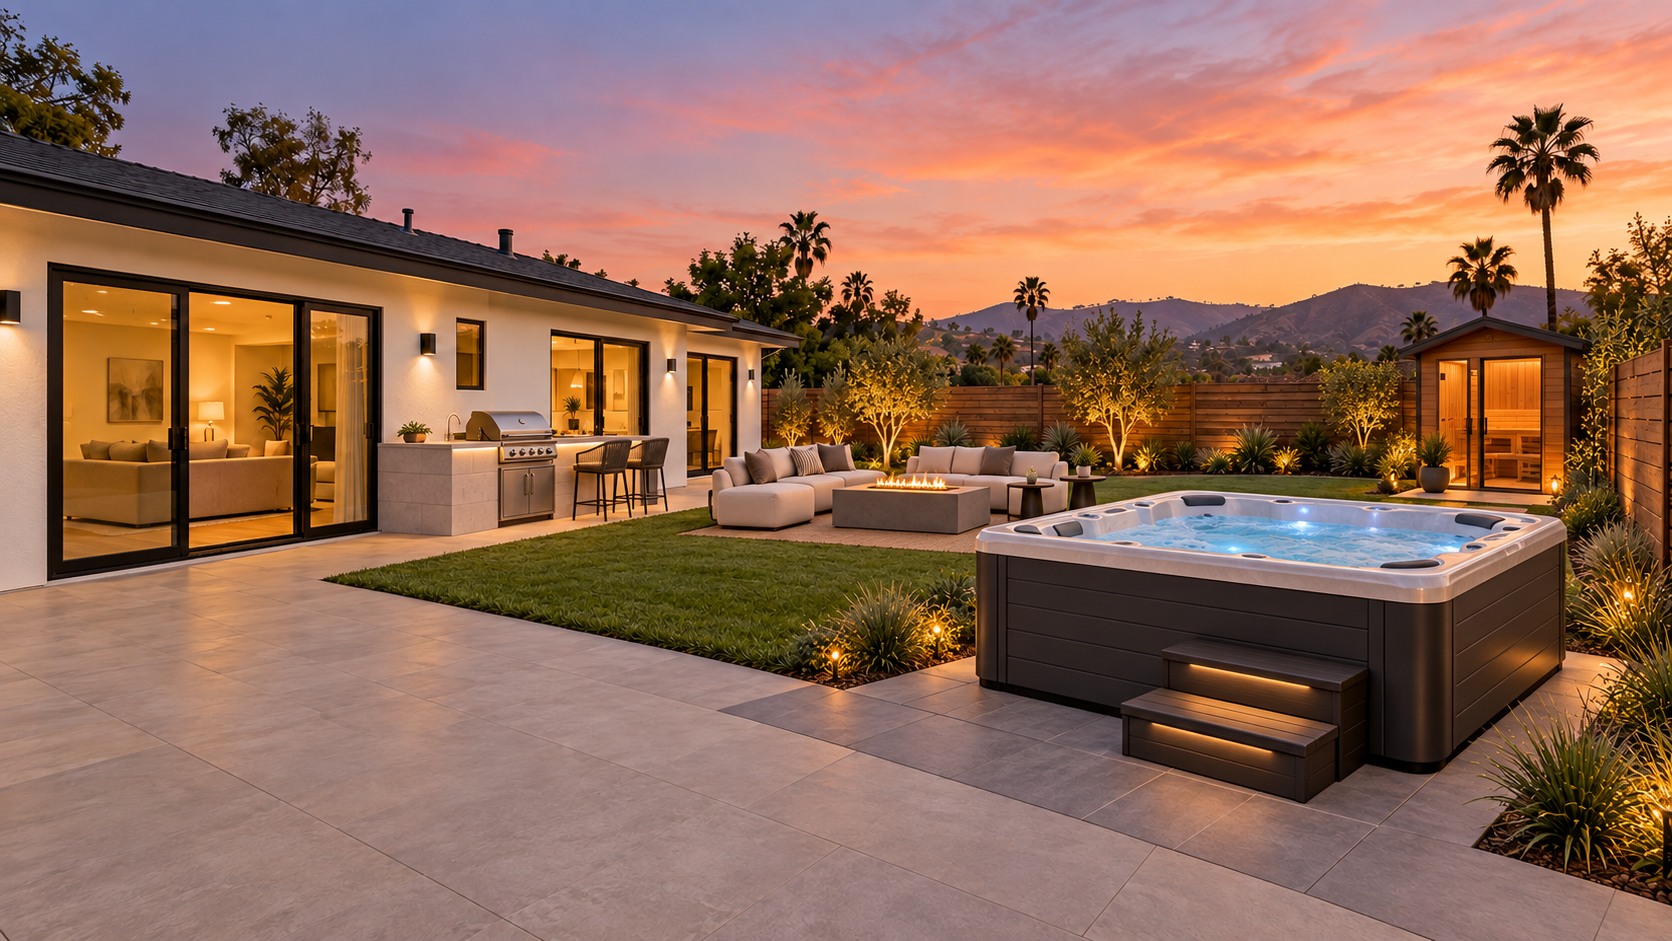
Think in moments: a place to unwind, a place to gather and a place to move. A spa can anchor a quiet corner; a cooking and dining area supports shared meals; open space creates room to play. Start with the moments your guests value, then choose products that fit the available space.
Plan the paths before the products
Sketch how people move between the house, seating and amenities. Preserve clear walking routes and consider lighting, drainage, privacy and service access. Product dimensions, utilities, clearances, barriers and installation requirements must be checked with the manufacturer and qualified local professionals before a layout becomes a build plan.
Create a coherent mood
Repeat a small set of materials and colors. Balance comfortable seating with surfaces for drinks, towels and personal items. Design the evening experience as carefully as the daylight view. A concept image is a useful conversation starter, but it does not establish that a product will fit or that construction is approved.